Consultation
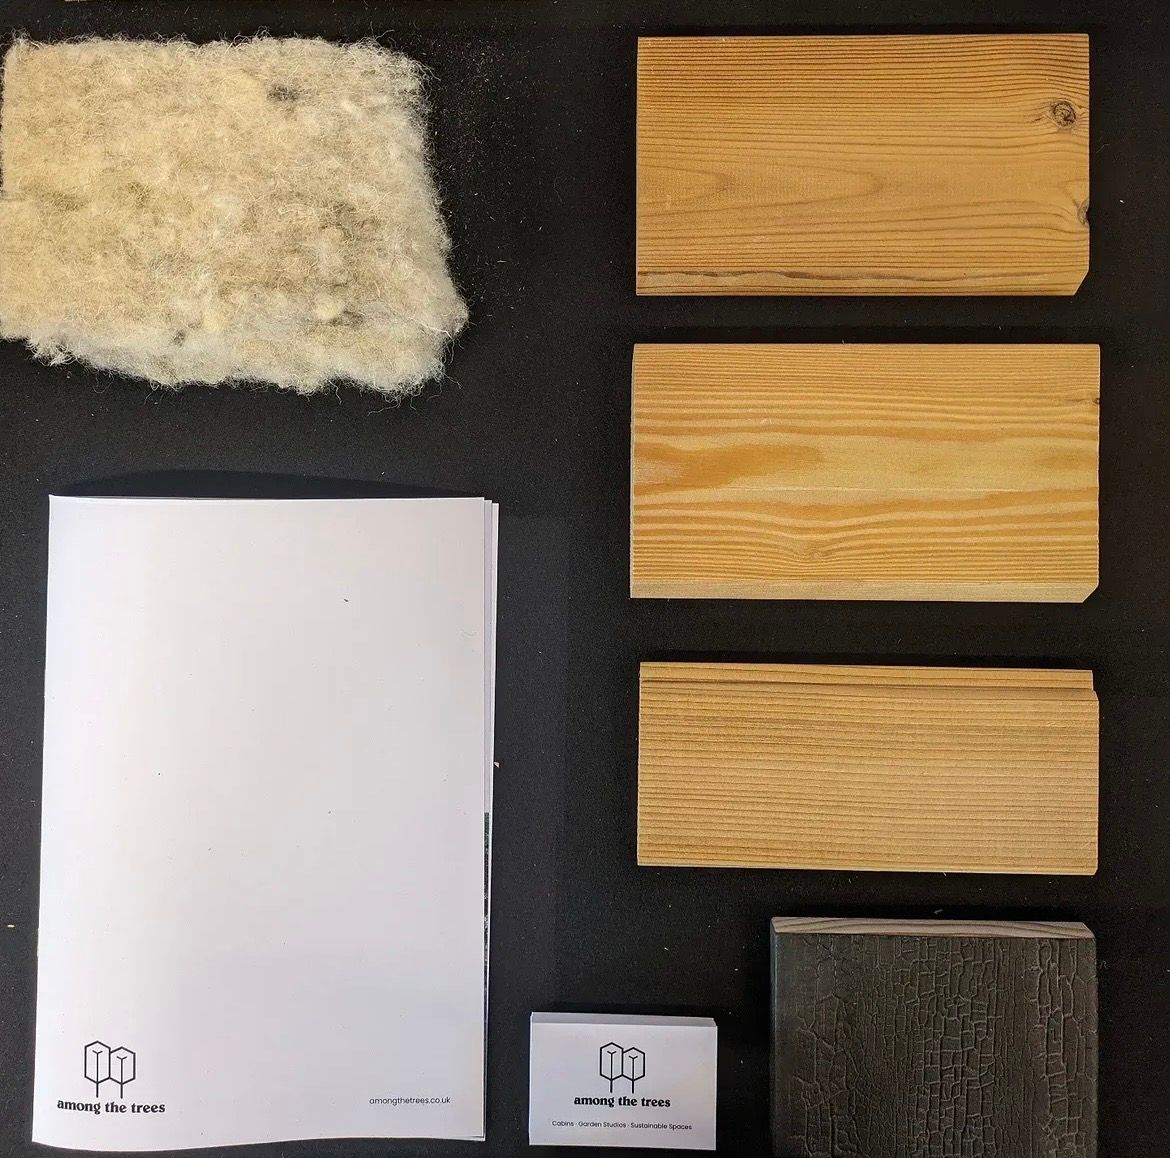
After our first conversation we will arrange a site visit to meet and discuss your ideas and requirements in more detail. During the visit we will assess the site, identify any access and service requirements, and gain a clear understanding of your needs to help us plan the best approach for your project.
Initial Design Phase
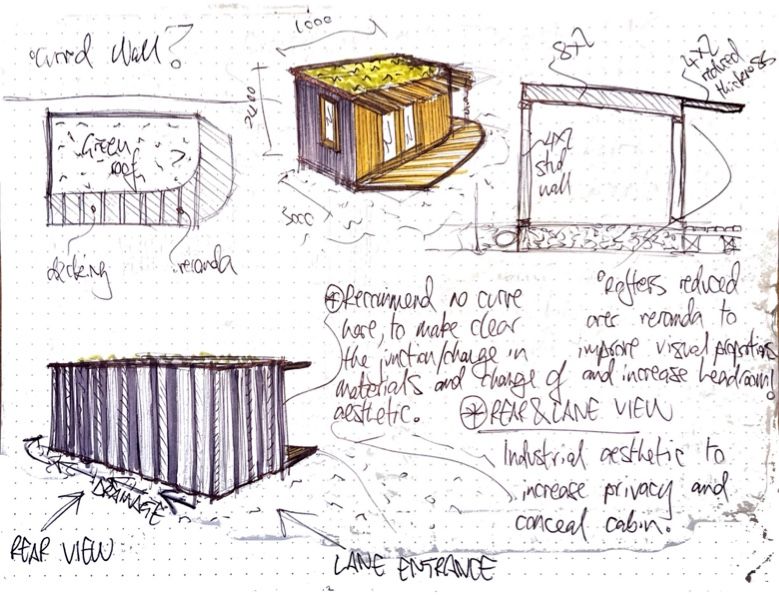
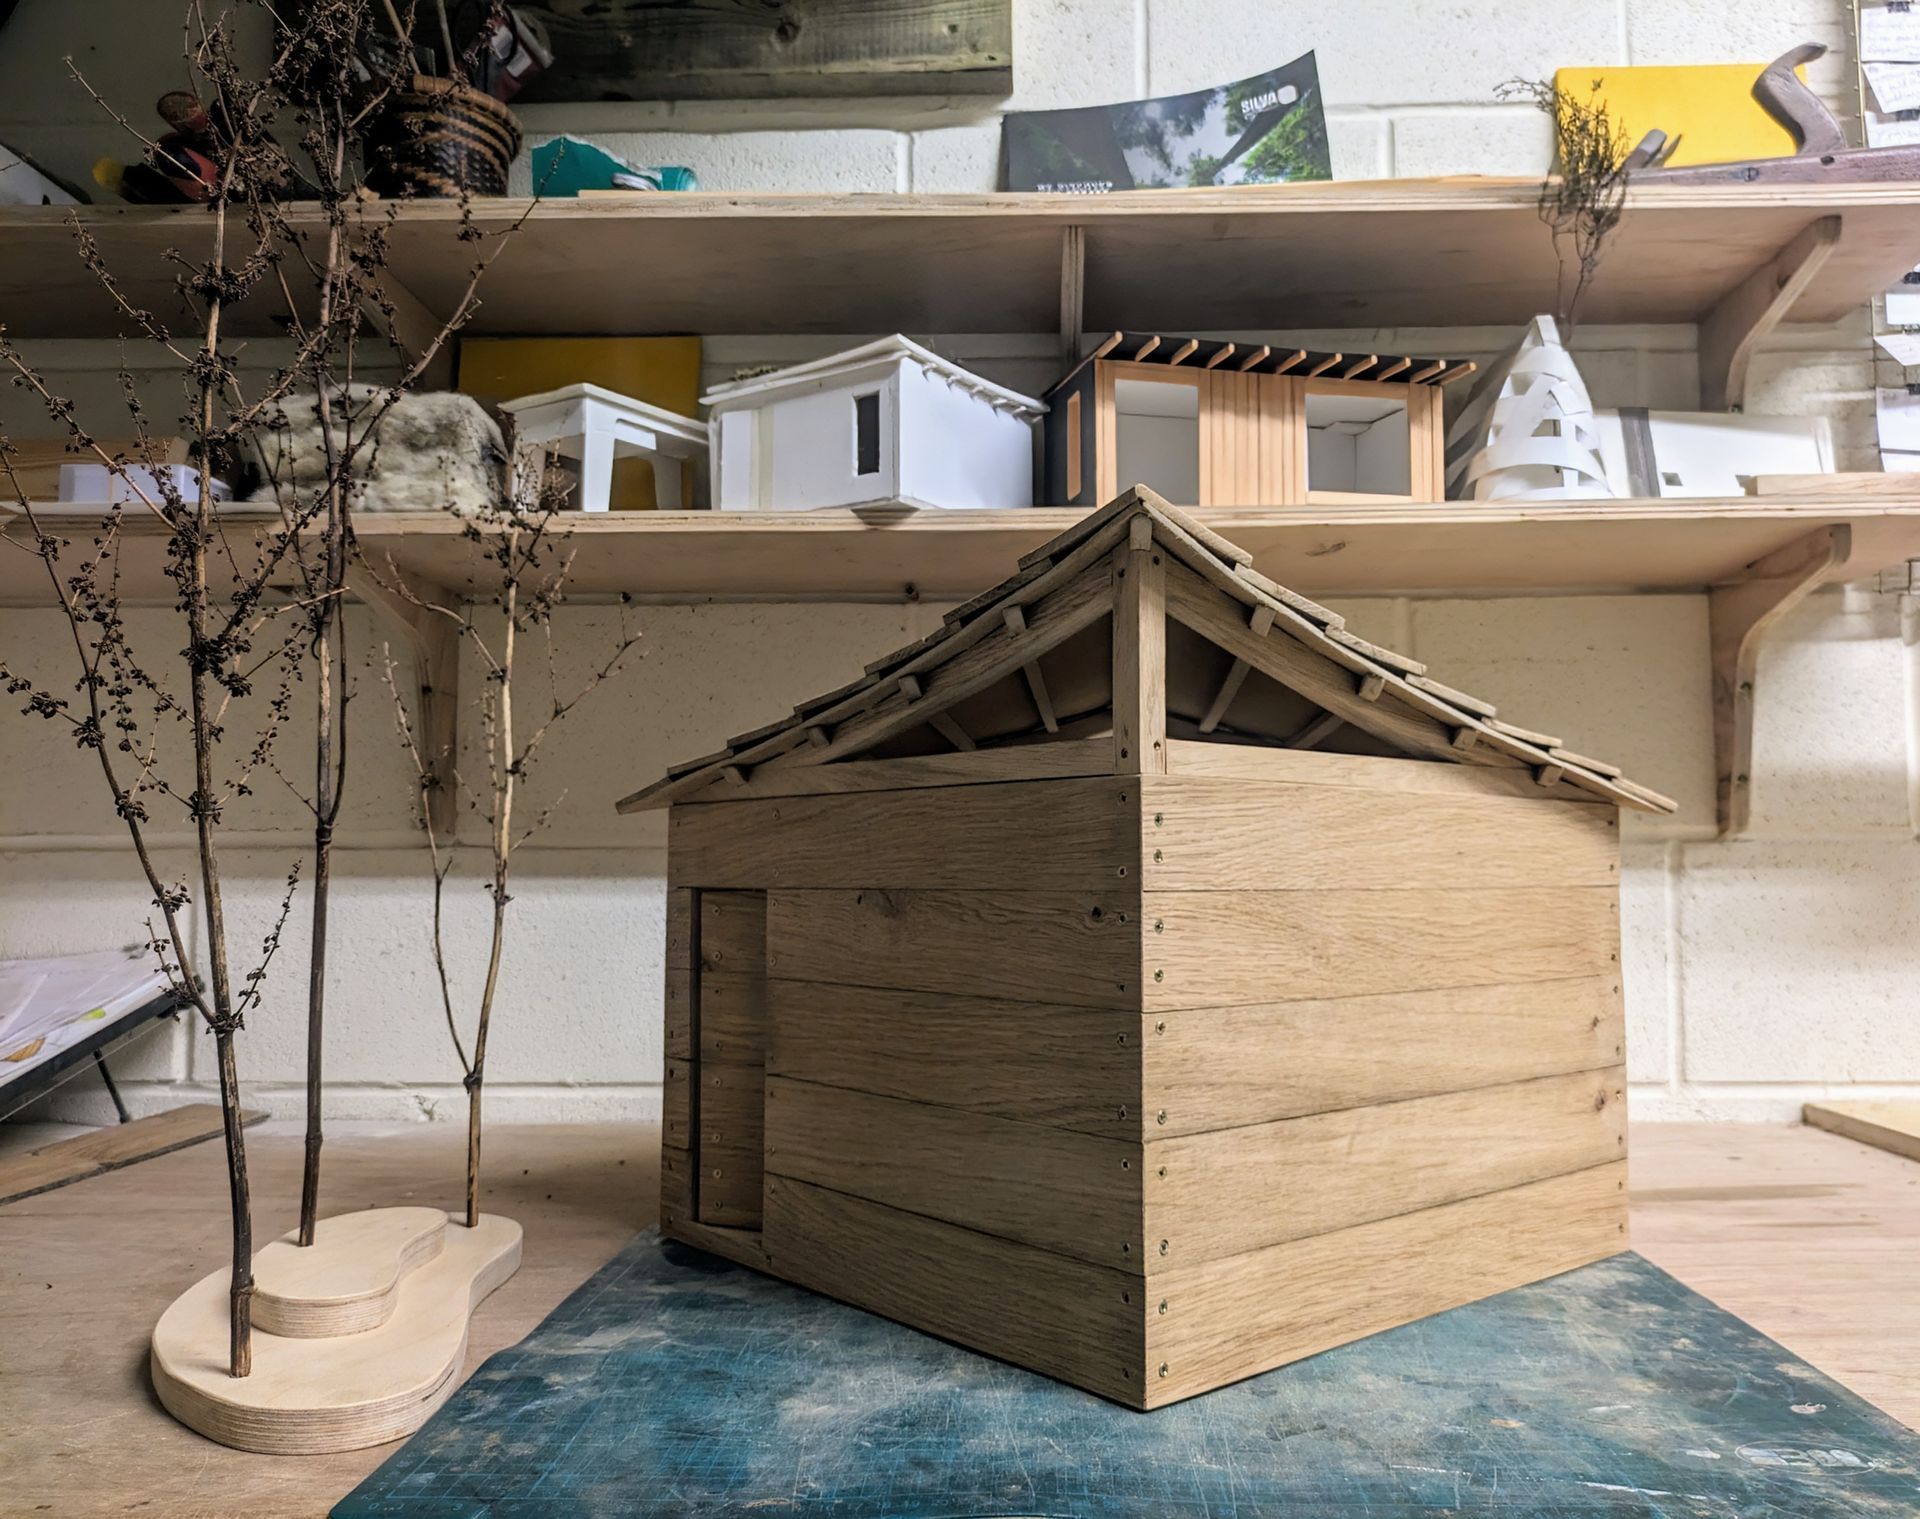
Following the consultation, we will begin developing initial design concepts, sketching out ideas and exploring different possibilities. Working closely with you, we will refine your vision into a design that reflects your needs.
Detailed Design
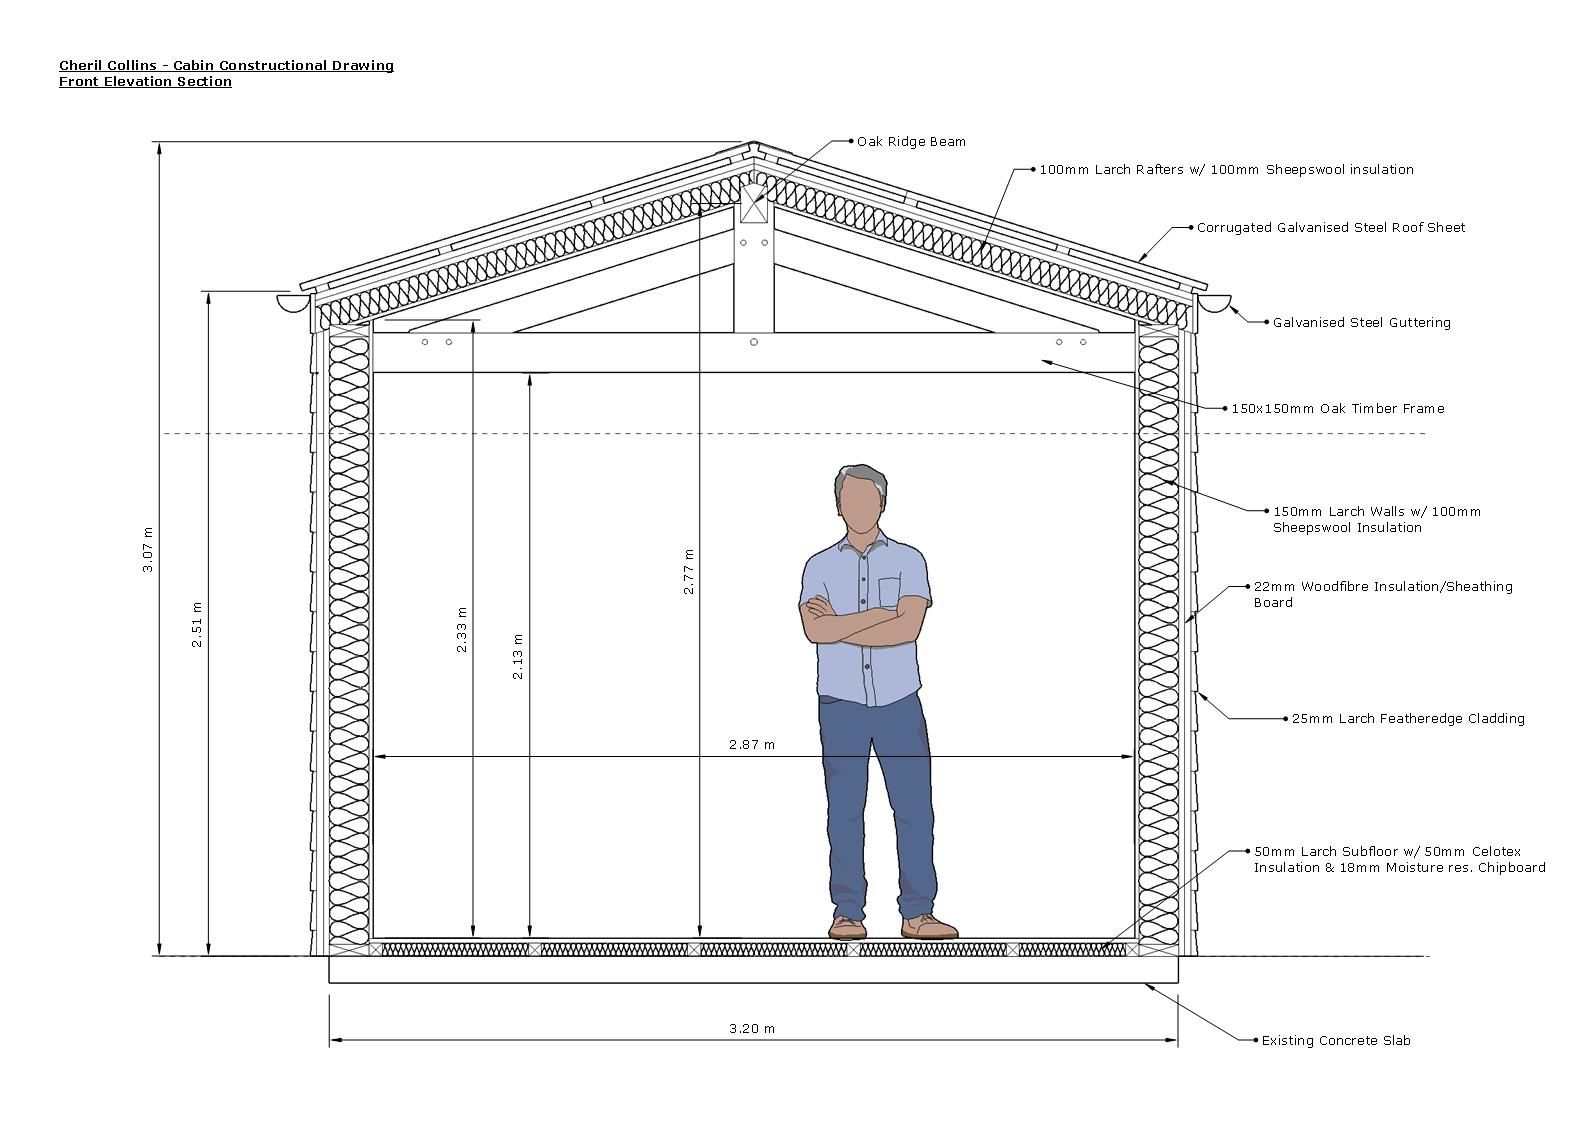
Once we’ve narrowed down the vision, we’ll move into the detailed design phase. We provide clear, scaled CAD drawings so you can get a feel for how the finished piece will look. This is where we'll fine-tune every detail—from hardware to finishes—ensuring the plan is perfect before we pick up a tool.
Planning
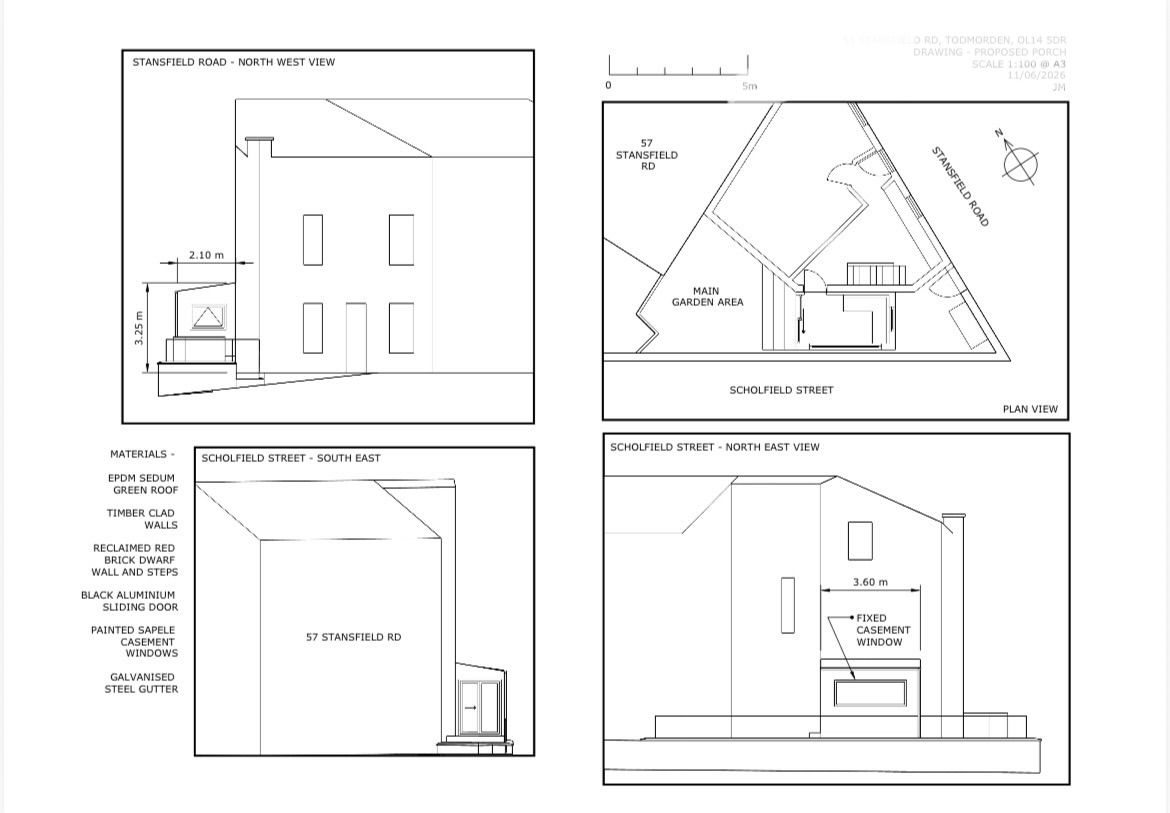
Many projects fall within permitted development rights and may not require planning permission. Where a planning application is needed, we can manage the process on your behalf, preparing and submitting the necessary documentation to help move your project forward.
Construction
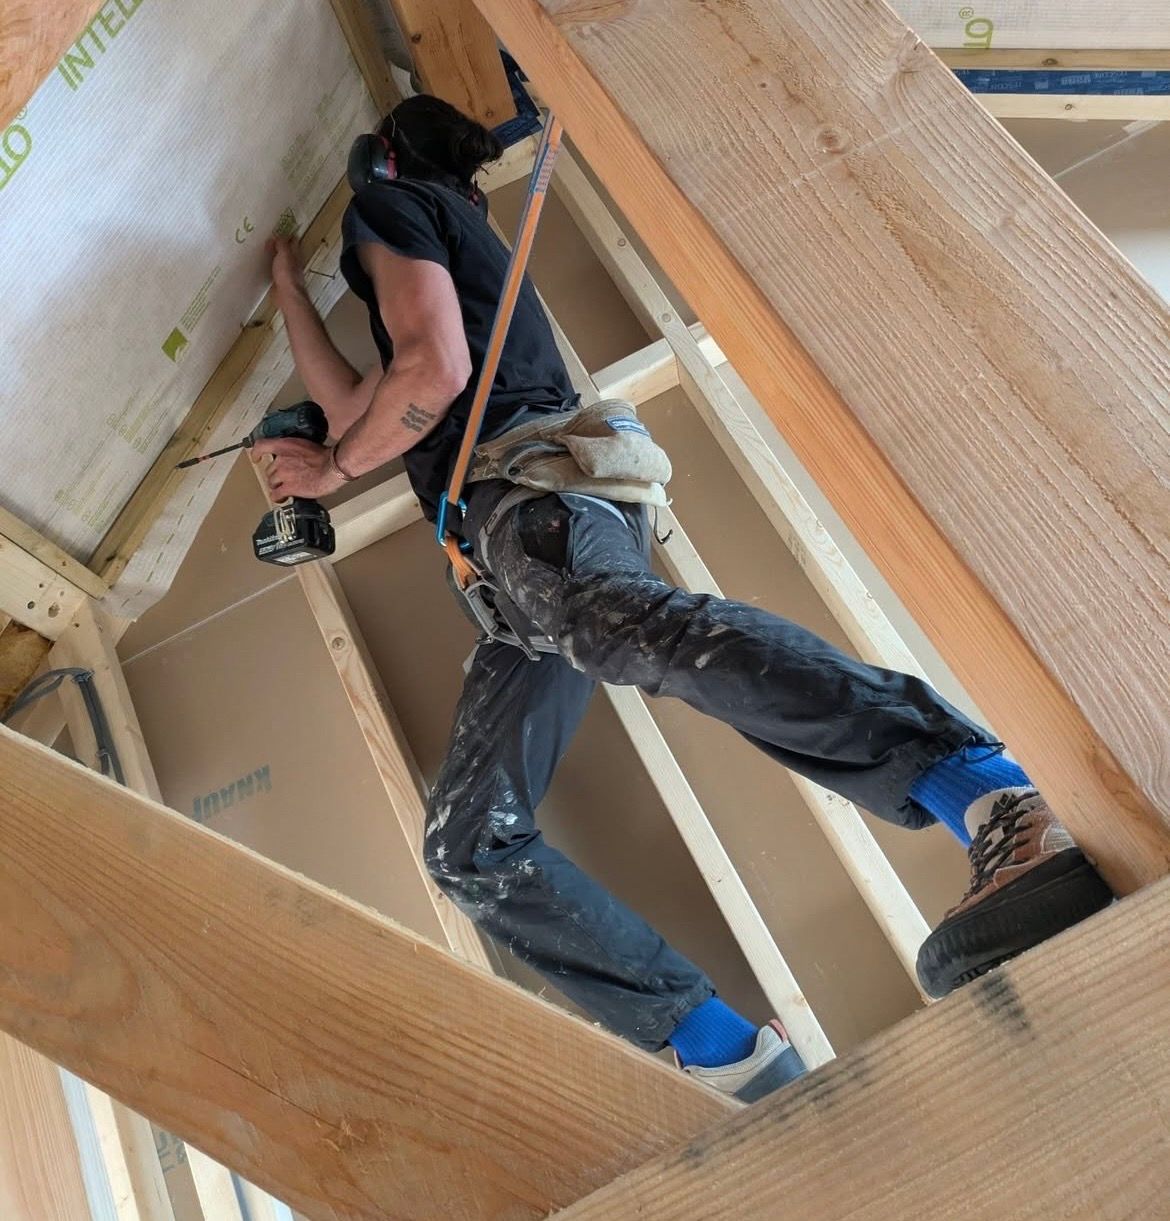
This is where the craftmanship happens. Using the approved designs as our guide, we bring your project to life through a combination of traditional joinery techniques and skilled expertise. Every detail is carefully considered, with a focus on quality, attention to detail and a finish built to last.
Project Management
We take the stress out of the process by handling the moving parts for you. From coordinating timelines and managing deliveries to liaising with other trades on-site, we ensure the installation runs smoothly and stays on schedule. Our goal is to provide a seamless transition from sketch to site.
Warranty/After Care
All of our garden rooms come with a 10 year structural warranty, giving you peace of mind long after the project is complete.
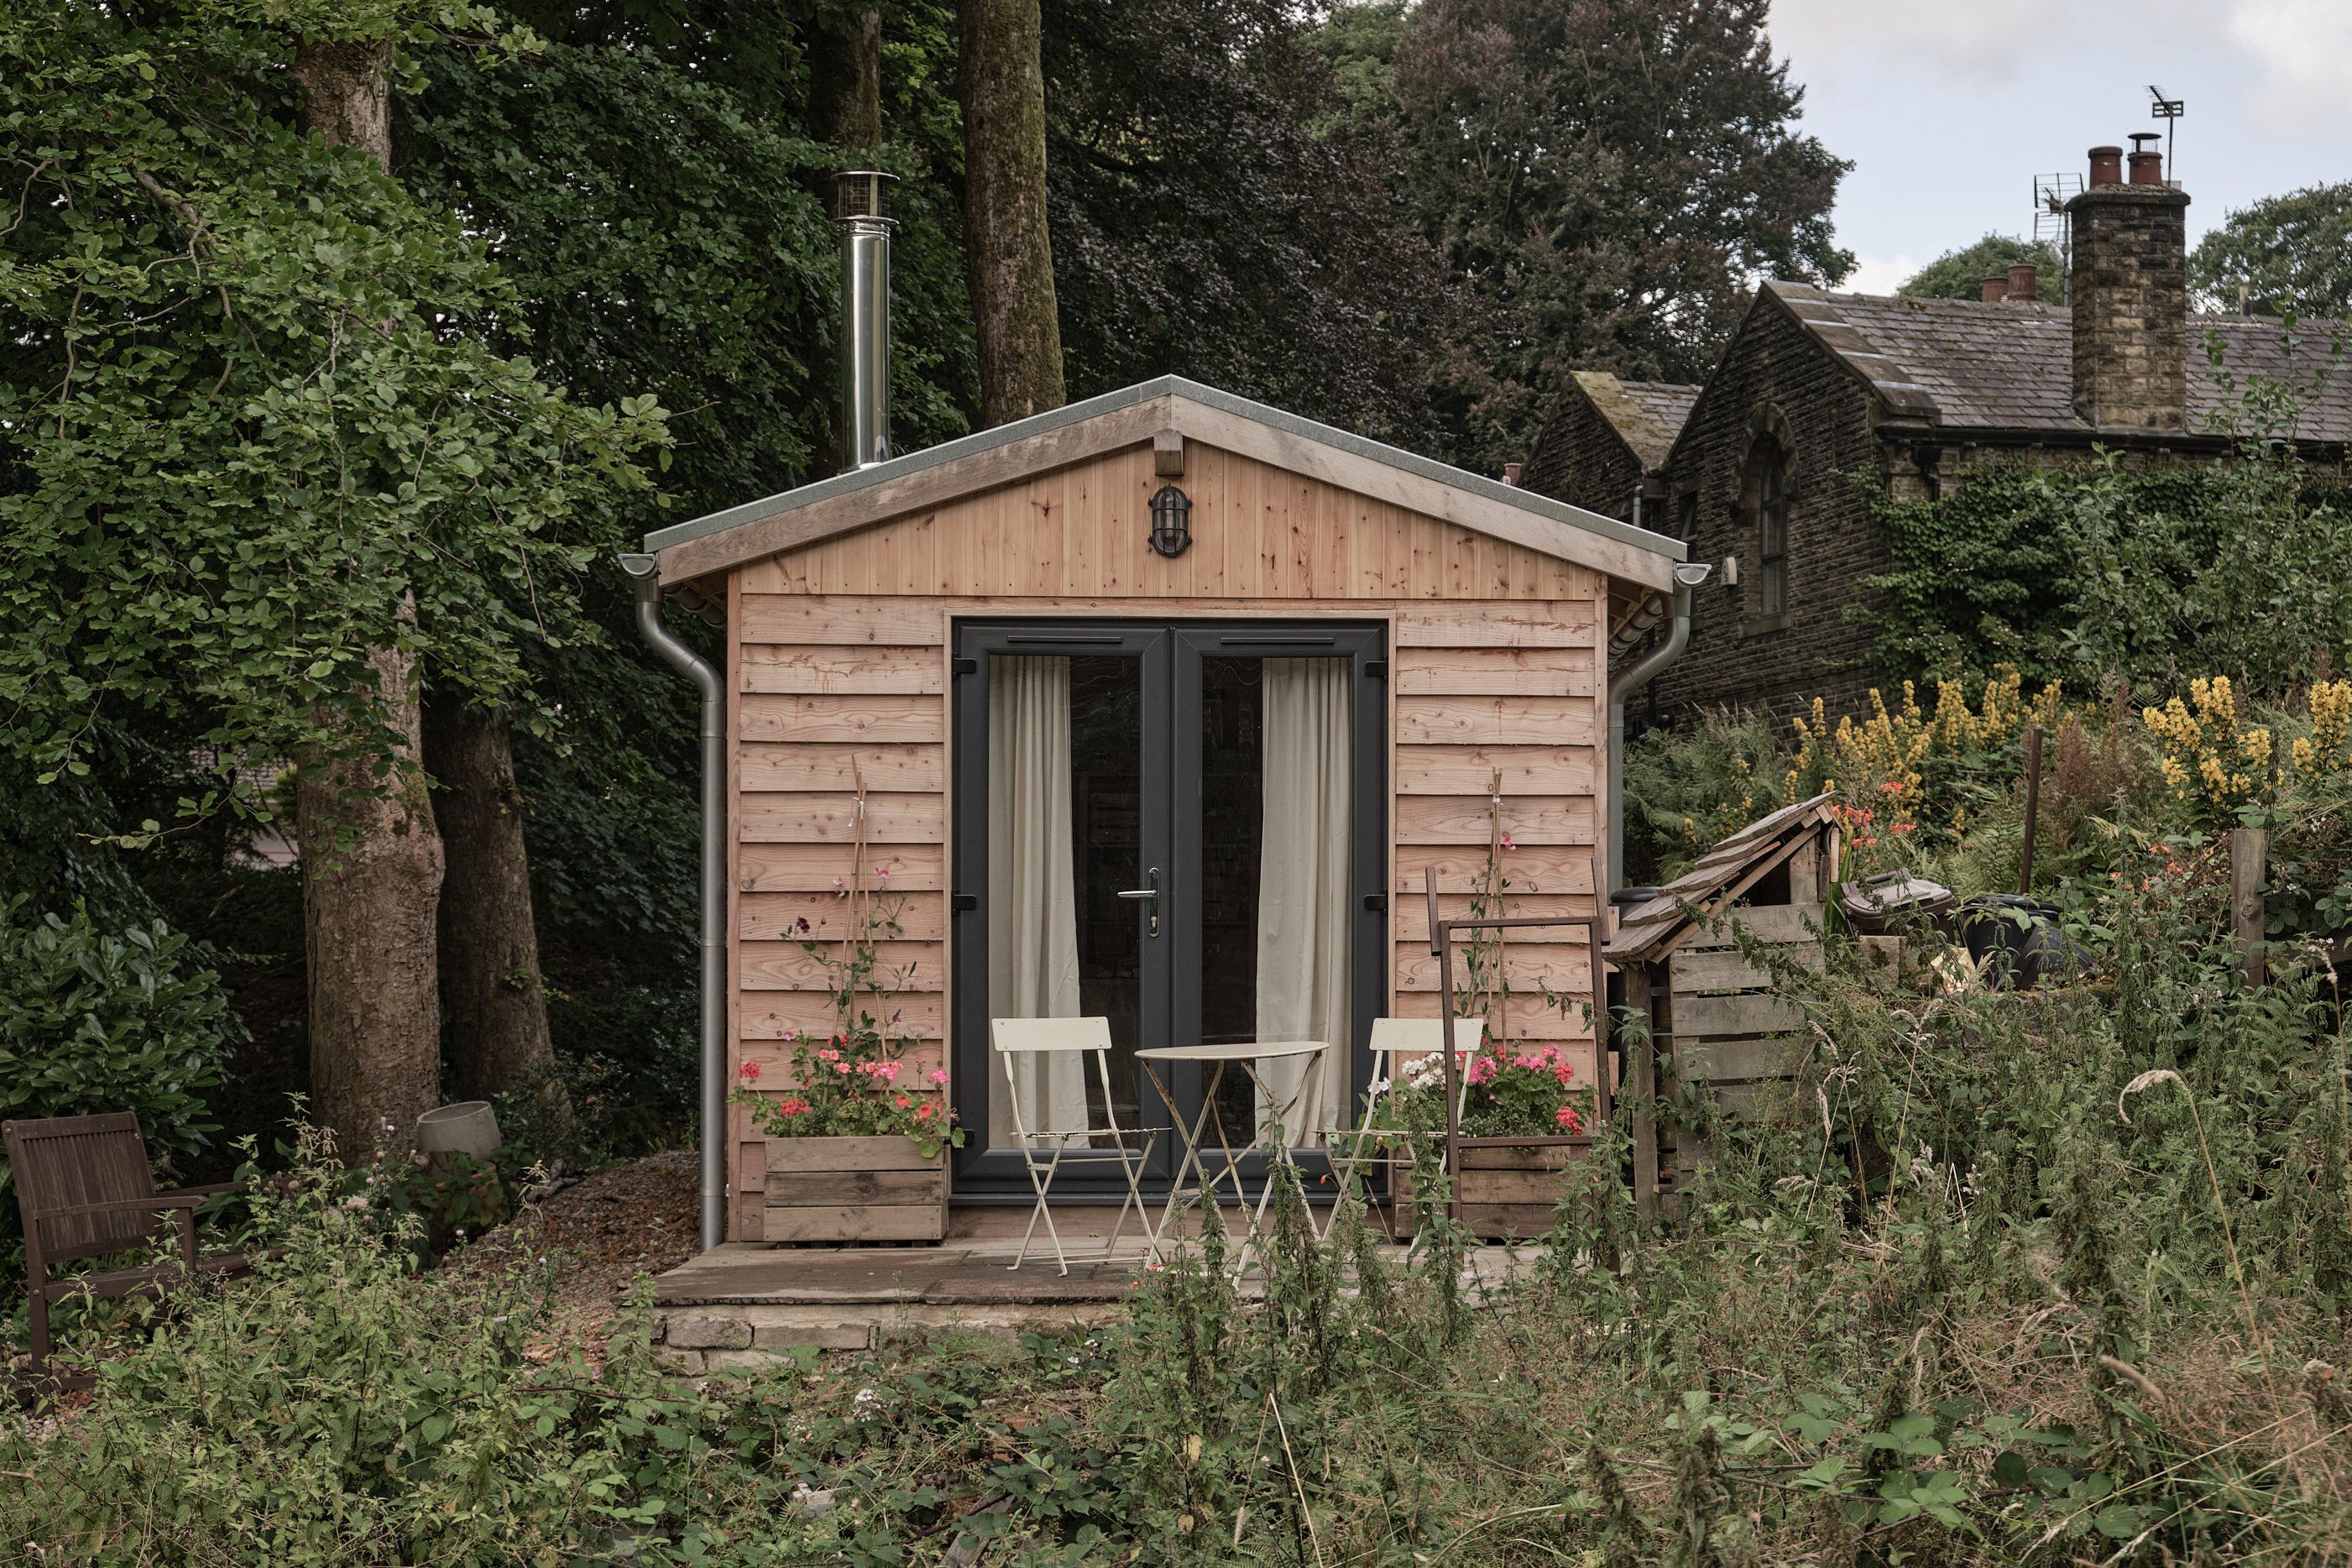
If you are curious about what we can do for you, then reach out to arrange a consultation.