
Albion Croft Todmorden
Location: Todmorden, West Yorkshire
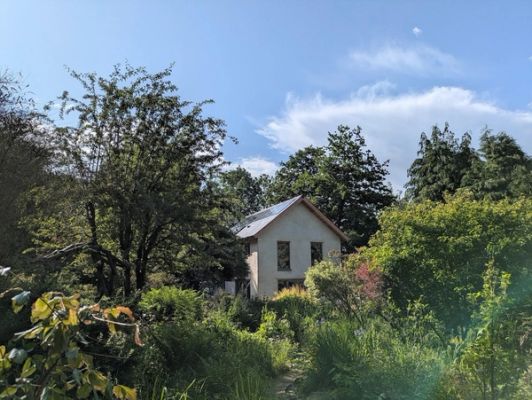
A three bedroom self-build house, nestled on the edge of Todmorden town centre and the surrounding woodland.
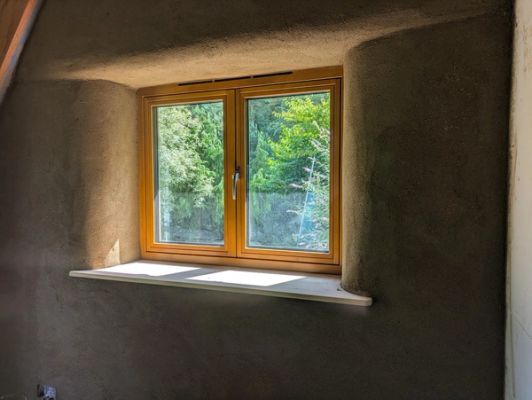
Constructed from natural materials, primarily timber and straw bale, the building combines modern levels of comfort with the clients’ commitment to natural building practices.

The building is highly energy efficient thanks to the thick strawbale walls, 300mm of woodfibre insulation in the roof, and modern airtightness membranes to avoid heat transfer.
Solar panels and an air source heat pump combine with a modern hot water storage tank and high-efficiency woodburning stove, to equip the property with an array of low emission energy sources.

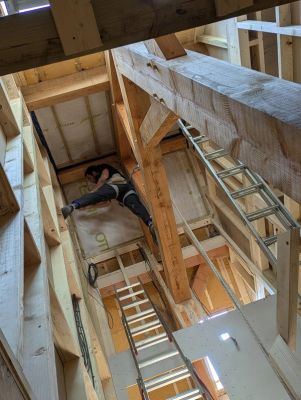
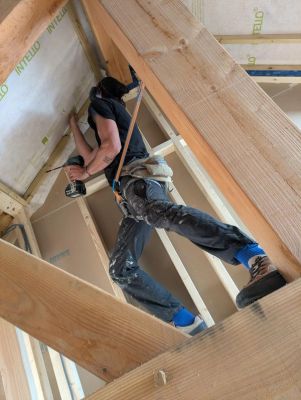
Services we provided on the project included: assisting construction and erection of the traditional frame, 1st & 2nd fix site carpentry, prep for strawbaling, insulation, airtightness and boarding.
We have assisted the clients with project and site management throughout the build.