
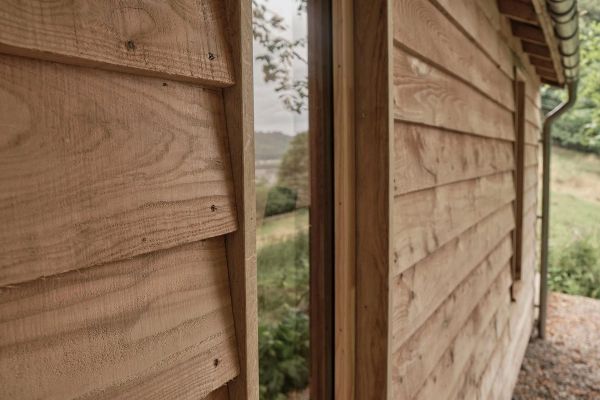
Fallingroyd Cabin Hebden Bridge
Location: Hebden Bridge, West Yorkshire
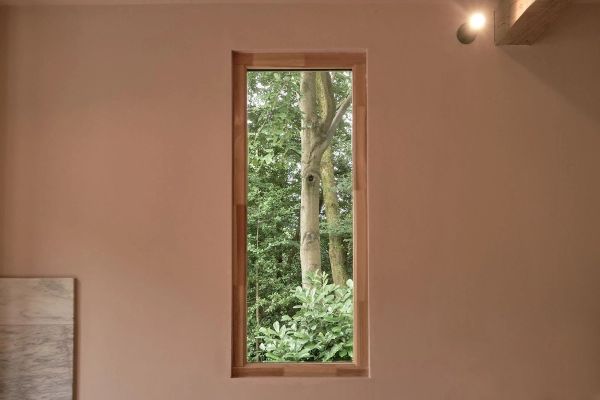
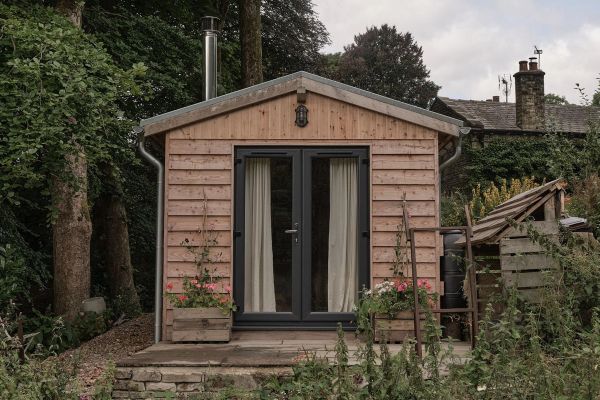
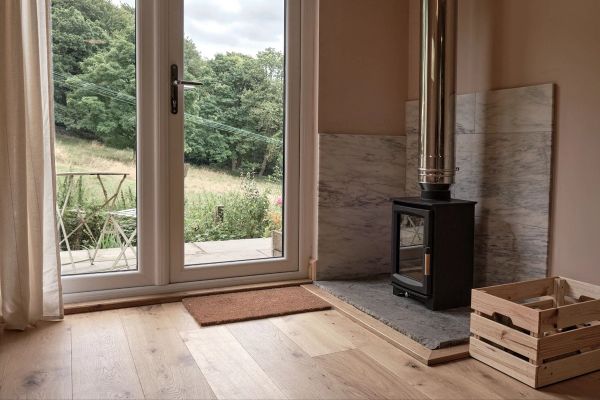
On the site of a dilapidated old garage, the client sought a cosy timber cabin to enjoy the uninterrupted views of the countryside.
As they have many different hobbies and interests, the multifunctional space was designed as having two clear areas, one suitable for messy activities like potting plants and DIY, and the main space to be suitable for entertaining and accommodating family and friends.
The building footprint was relocated slightly further from the existing house to provide an additional parking space on the property. This adjustment also mitigated potential impacts on neighbouring gardens from the wood-burning stove, and improved views from the building.
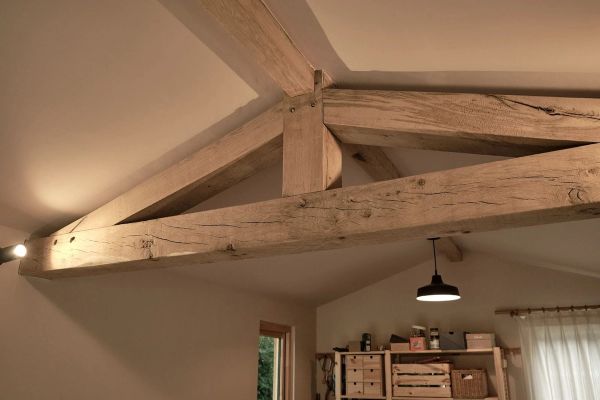
A traditional oak framed truss and ridge beams were used to provide a solid structure and a focal point for the building, whilst also referencing details from the main house. Quality materials were used throughout, some of which were reclaimed from the existing development, further referencing the property’s vernacular.
A key client aspiration was future use of the space by their grandchildren. In response, we involved them in the installation of the sheep's wool insulation, fostering a sense of ownership and connection with the building.
Significant landscaping was carried out to raise the sloped site, now providing a comfortable gravel path around the building, and a flagged patio at the rear, from which to enjoy the views.
Services we provided on this project: planning application assistance, full design and build package.