
Harley Villa's Todmorden
Location: Todmorden, West Yorkshire
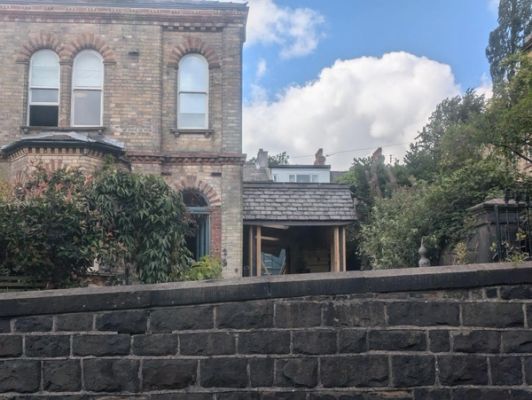
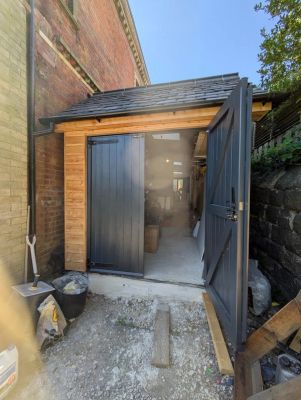
A large outbuilding providing a variety of uses for different members of the family.
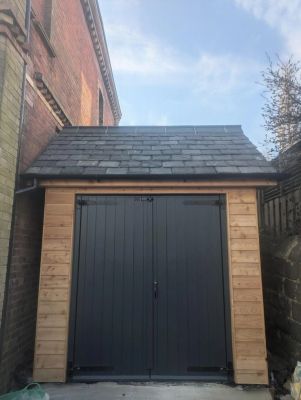
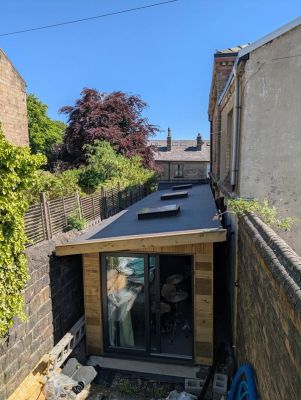
The front end of the building functions as a traditional garage, whilst the rear of the building is used for art projects and band practices, where recycled insulation designed for acoustic dampening was used.

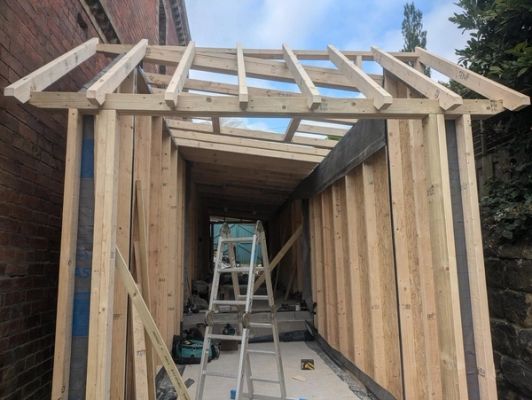
The thin sloped site posed several design challenges. The final solution split the building into two distinct areas across different levels, with individual access to both. The limited space for windows led to multiple rooflights being specified.
An unorthodox roof structure was designed. A flat rubber roof allows for the rooflights, whilst the front of the building transferred into a pitched slate roof, reducing the visual impact from the road and referencing the main building more sympathetically.
We provided structural design and carpentry services on this project.